
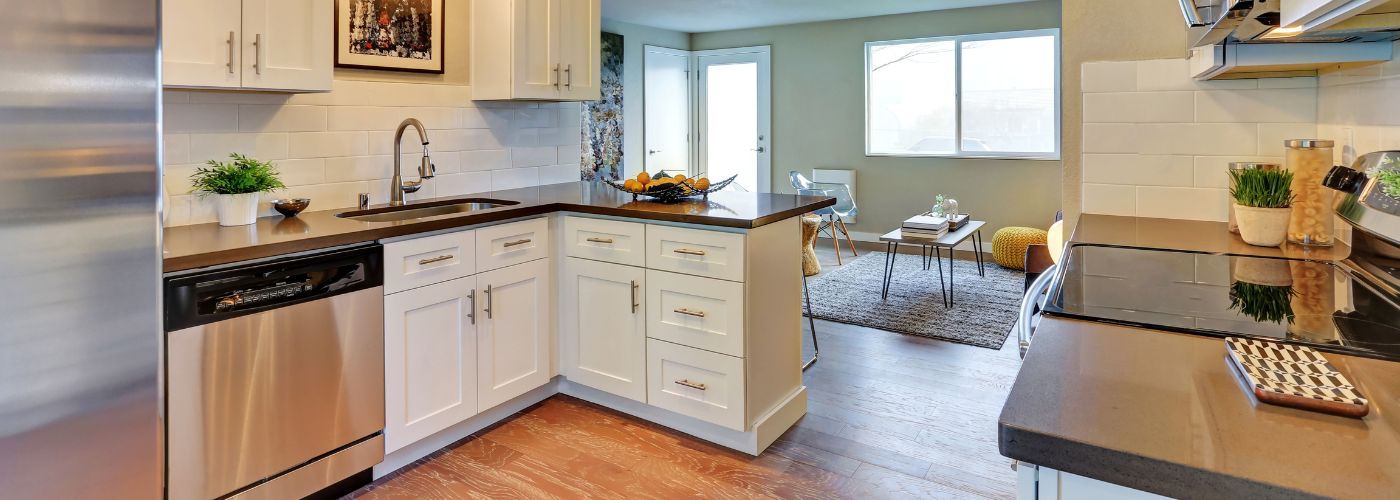
Planning a kitchen renovation can be exciting, but even small decisions can have a lasting impact on how the space looks and functions. Understanding common problems before construction begins can help you avoid unnecessary costs, delays, and frustration.
This article goes over some of the most common kitchen remodeling issues and how to avoid them for a smoother renovation.
Huge Kitchen Remodel Mistakes To Avoid
One common kitchen remodel mistake is focusing only on appearance while overlooking how the kitchen will be used every day.
Beautiful cabinets, premium countertops, and stylish lighting certainly improve the look of the room, but they should also support your daily routine. A kitchen remodel should make cooking, cleaning, and storage easier rather than creating obstacles.
Taking time to plan the layout carefully before construction begins often prevents expensive corrections later. Thinking about traffic flow, storage, appliance placement, and workspace early in the process allows every feature to work together.
A balanced design creates a kitchen that remains functional and enjoyable for many years instead of requiring constant adjustments.
Incorrect Measurements For Appliances
Ordering cabinets before confirming appliance dimensions is a mistake that can create major installation problems.
Refrigerators, dishwashers, wall ovens, and ranges all require specific clearances for proper installation, ventilation, and door movement.
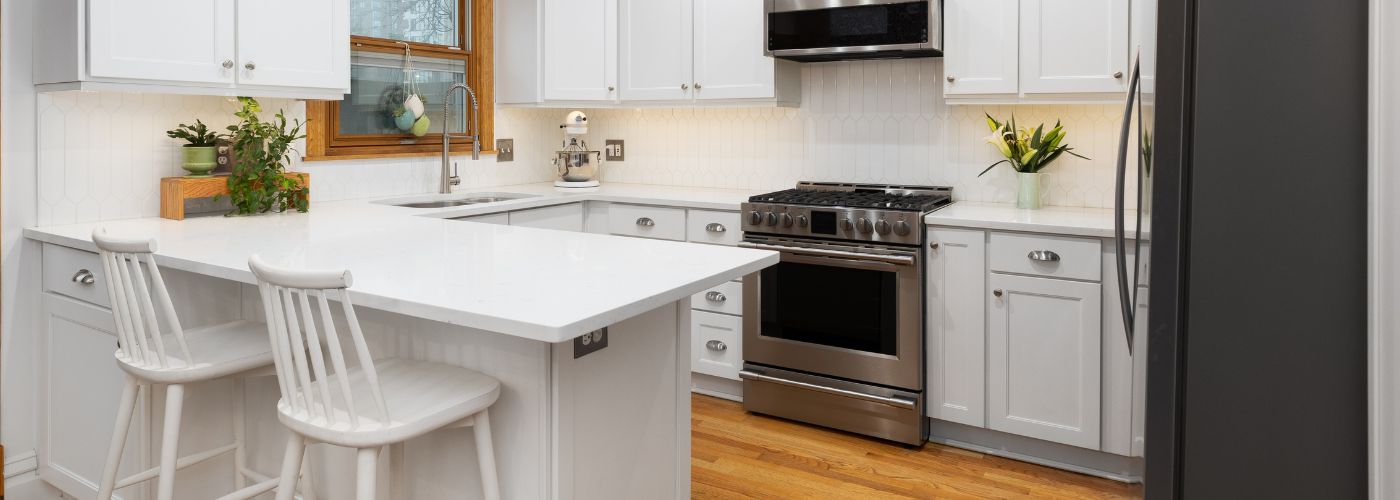
Even slight measurement errors may lead to expensive cabinet modifications or delayed project completion.
Verifying every appliance specification before finalizing cabinet layouts helps avoid costly surprises during installation.
It is also important to account for surrounding trim, electrical connections, plumbing, and walking clearance.
Careful measurements ensure every appliance fits properly while maintaining a comfortable and functional kitchen layout.
Sacrificing Counter Space for Oversized Design Features
Many homeowners love large decorative islands, oversized sinks, or dramatic design elements, but these features sometimes reduce valuable workspace.
While they may look impressive during the planning stage, losing too much countertop area can make meal preparation much less convenient.
Everyday tasks often require more open working space than people initially expect.
A kitchen countertop should provide enough uninterrupted work surfaces for cooking, food preparation, and serving.
Before choosing oversized design features, consider how much usable counter space will remain after appliances, sinks, and decorative items are installed.
A practical balance between style and function creates a kitchen that looks attractive while remaining easy to use throughout the day.
Making Last Minute Design Changes After Construction Begins
Changing cabinet styles, countertop materials, layouts, or plumbing locations after demolition has already started often leads to unexpected costs and scheduling delays.
Contractors may need to reorder materials, revise installation plans, or undo completed work, increasing both labor expenses and project timelines. Even small revisions can affect multiple parts of the renovation.
Finalizing important design decisions before construction begins helps keep the entire project organized and on schedule.
Reviewing plans carefully with your contractor before work starts allows potential concerns to be addressed early.
A well-prepared remodeling plan reduces stress while helping the project stay within the expected budget and timeline.
Selecting Flooring Materials Unsuited for Kitchen Traffic
The kitchen is one of the busiest rooms in most homes, making flooring durability extremely important.
Some materials may look beautiful when first installed but wear quickly under heavy foot traffic, dropped cookware, rolling chairs, or frequent cleaning. Choosing flooring based only on appearance may result in premature damage or difficult maintenance.
Flooring should provide a combination of durability, comfort, moisture resistance, and easy maintenance for everyday use.
Materials designed specifically for high-traffic areas typically perform better over time while maintaining their appearance.
Selecting practical flooring helps create a kitchen that continues looking great even after years of daily activity.
Insufficient Electrical Outlets for Modern Kitchen Needs
Today’s kitchens often include far more small appliances than older kitchens were originally designed to support.
Coffee makers, mixers, air fryers, slow cookers, charging stations, and other devices all compete for available outlets. Too few electrical connections can lead to extension cords, overloaded circuits, and an inconvenient workspace.
Planning electrical needs around both current and future appliance usage creates a safer and more convenient kitchen.
Working with a qualified professional to determine outlet placement before construction allows power to be available where it is needed most.
Proper electrical planning improves daily functionality while supporting future upgrades without requiring additional remodeling work.
How to Love Your Home Again
Sometimes we can feel uninspired and tiresome with the home we once loved so dearly.
Jan
Affordable Ways to Glamorize Your Home
There are many affordable ways to glamorize your home; elka Interiors & Construction is here
Jan
How to Stage Your Bathroom to Add Appeal
Home staging is a great way to incorporate an added sense of luxury and increase
Jan